
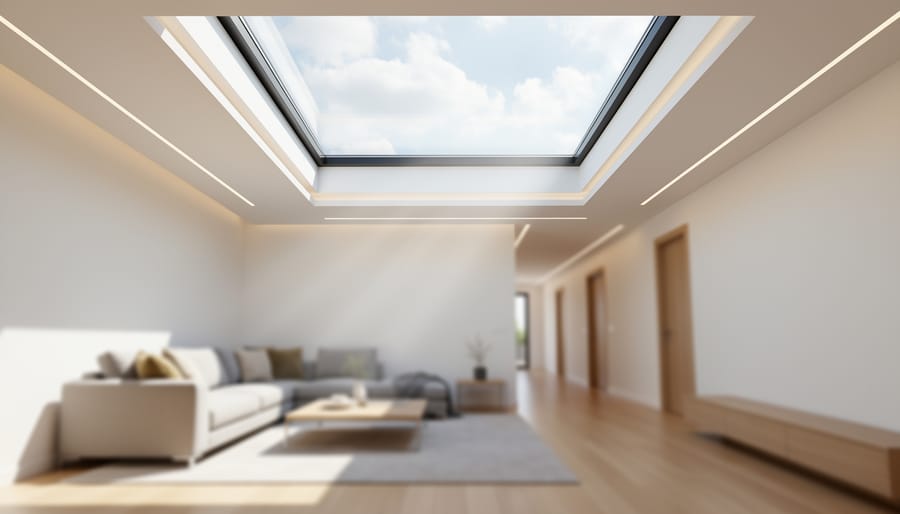
The “9 systems” are a framework for the secondary systems that sit alongside a building’s main structure and keep it comfortable, efficient, and easy to live with. Think of them as the supporting cast: the components that handle things like air, water, energy, and day-to-day performance once the walls and roof are in place. The exact lineup can vary from one product or project to the next, so this article treats the nine as a general framework rather than a fixed checklist.
Why does it matter? Because a home or building is only as good as the way its parts work together. A well-chosen set of secondary systems can lower energy use, cut water waste, and make a space healthier to live in, all of which are central to sustainable building. They also give you room to make it your own, since most of these systems can be tailored to your climate, budget, and lifestyle.
Below, we’ll define each of the nine in plain language, show how they connect, and look at where they’re used in real projects. You’ll finish with a clear picture of what each one does and which are worth prioritizing for your next build or upgrade.
What “9 Systems” Means in Secondary Systems Features
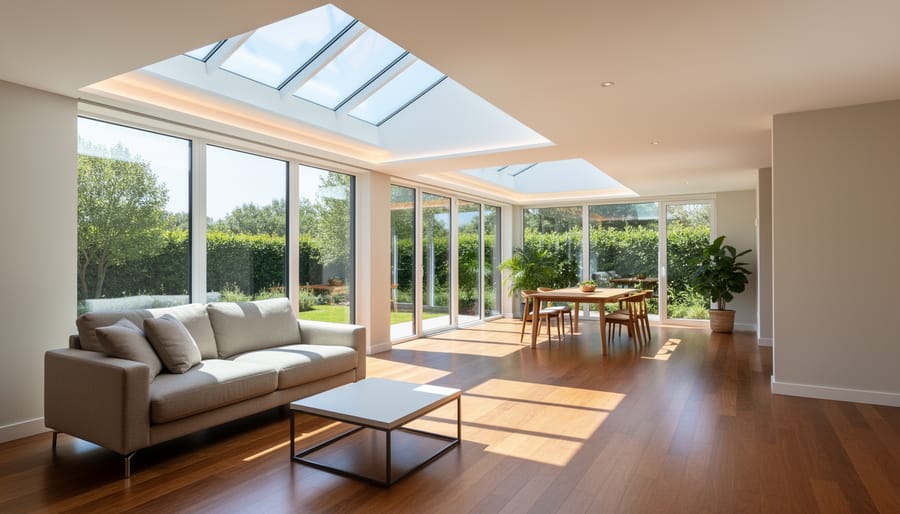
When you hear “9 systems” in the world of Secondary Systems Features, think of it as a simple way to organize the supporting pieces that sit alongside your main solar product. The primary system does the headline job, like capturing sunlight for a dark hallway or pushing hot air out of an attic. Secondary systems are everything that helps that job go better. They make the main system work more smoothly, last longer, or fit the quirks of a particular home.
Grouping these features into nine clear categories gives homeowners, architects, and builders a shared language. Instead of wading through a long list of parts, you can compare options side by side and ask better questions. That clarity helps you feel confident about what you’re choosing and why.
Here’s a quick glossary of terms you’ll see throughout this article:
- Primary system
- The main solar product that does the core work, such as capturing daylight or moving hot air.
- Secondary system
- A supporting feature that helps the primary system perform better, stay protected, or suit your space.
- Daylighting
- Using natural sunlight to brighten the inside of a building so you rely less on electric lights.
- Ventilation
- Moving fresh air in and stale or hot air out to keep spaces comfortable.
- Controls
- The switches or settings that let you manage how and when a system operates.
- Sustainability benefit
- The positive impact on the environment, like lower energy use and a smaller carbon footprint.
One helpful note: the exact grouping of the nine systems can vary by product and project. Treat this as a friendly framework, and confirm the specifics for your own setup before you decide.
How Secondary Systems Work Alongside Your Main Solar Product
Think of your main solar product as the star player and the secondary systems as the rest of the team. A solar daylighting system or a solar-powered attic fan does the big job: one gathers sunlight, the other pulls hot air out of your attic. But that main piece rarely works alone.
The general flow is simple. First, the main system captures something useful, either daylight or solar energy. Then the supporting features step in. Some manage it, like controls that decide when a fan should run. Some direct it, like fittings that guide light down into a dim hallway. Others protect the setup from weather or wear, and a few supplement it, such as an LED option that adds a gentle glow on cloudy days.
An everyday comparison helps. A garden hose gives you water, but the nozzle, the timer, and the shutoff valve decide how well that water gets used. Without them, you’d waste a lot. Secondary features do the same thing for sunlight and airflow. If you want a deeper look at how these secondary sources fit into the bigger picture, that guide is a friendly next step.
Here’s why the teamwork matters for your home. When light is guided well, you switch on fewer lamps during the day. When attic heat is moved out smoothly, your air conditioner doesn’t have to push as hard. Less electricity used means lower energy bills and a smaller environmental footprint, which is what sustainable building is all about.
The exact mix of supporting features depends on your product and your project, so it’s worth confirming what’s included before you plan your setup.
The 9 Systems at a Glance: Components That Support Your Solar Setup
Systems That Shape and Share Natural Light
Getting daylight into a room is only half the job. The supporting features decide where that light lands and how it feels once it gets there. A reflective tube, for example, carries sunlight from the roof down to your ceiling with little loss, while a diffuser spreads it softly so you don’t get harsh hot spots or glare. Some setups add a lens or dome at the top that gathers more light when the sun is low, which helps rooms stay bright in the early morning and late afternoon.
Cloudy days are where the supplemental piece comes in. Many homeowners pair their daylighting unit with a built-in LED option that fills the gaps, so the space stays comfortably lit when the sky turns gray. These features are designed to work year-round, keeping rooms bright without leaning on the grid more than necessary. Fewer lights on during the day means lower energy use, and that’s a win for your home and the planet.
Systems That Move Air, Manage Power, and Protect the Installation
The second group of supporting systems keeps the air moving, the power flowing, and the whole installation standing up to the weather. These features rarely get attention, yet they often decide how well a solar setup performs year after year.
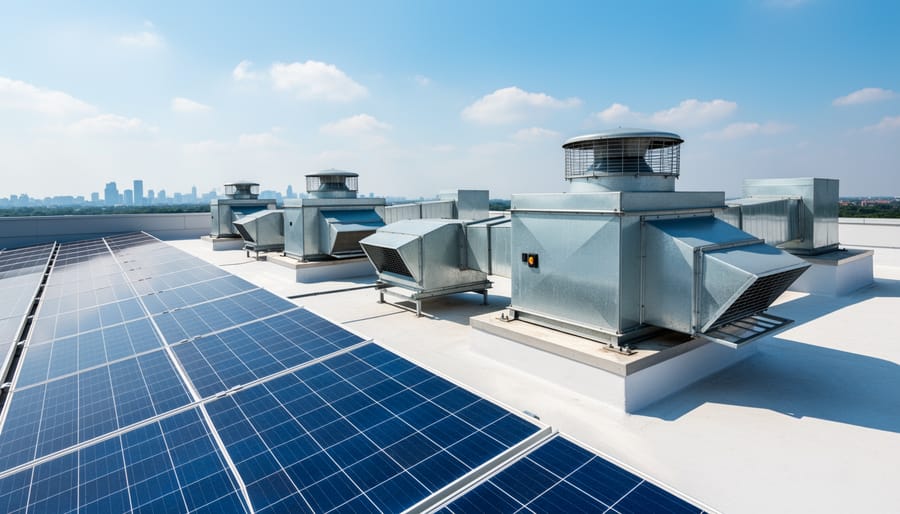
Ventilation features help hot air leave an attic or enclosed space, which can ease the strain on air conditioning. Power handling covers how the sun’s energy is gathered and directed, so a solar-powered fan or light runs without drawing from your home’s electricity. Controls let the system respond to conditions, such as speeding up when it’s hot or resting when it isn’t, so you get comfort without constant attention.
Protection and durability round out the group. Flashing, sealed seams, and sturdy housings keep rain, wind, and debris out, which protects both the roof and the equipment. Choosing weather-resistant materials means fewer replacements over time, and that’s a quiet but real sustainability win.
How Secondary Systems Are Used in Real Homes and Buildings
Secondary systems earn their keep in everyday spaces, where small improvements add up. Because they’re built around the home you already have (or the one you’re planning), they fit a wide range of situations without much fuss.
Here are some of the most common ways they show up:
- Dark interior rooms and hallways get brighter, natural daylight with no electricity needed during daytime hours.
- Hot attics stay cooler and better ventilated, which eases the load on your air conditioning.
- New builds can plan these features from the start, so everything works together from day one.
- Retrofits let existing homes gain daylighting and ventilation without a major renovation.
- Commercial and architectural projects can bring in natural light and airflow while supporting green building goals.
For homeowners, the appeal is simple. A windowless hallway or a gloomy bathroom can feel open and inviting, and you’re not flipping on a light switch at noon. Up above, a cooler attic means your cooling system doesn’t have to work as hard through the summer months.
Architects and builders get flexibility, too. In new construction, supporting features can be mapped out alongside the roof and floor plan. In retrofit projects, they offer a practical way to improve comfort without tearing things apart. It’s worth thinking about long-term value as you plan, and a quick read on which option saves you more money can help frame the bigger picture.
The sustainability payoff runs through all of it. Less reliance on artificial lighting and less strain on air conditioning means lower energy use, and that’s a win for your home and the planet.
Customizing Secondary Systems to Fit Your Space
Every home is different, and that’s good news. Secondary systems give you room to build a setup around your space instead of squeezing your space into a standard package.
Start with your roof. Pitch, material, and the amount of sun it gets all affect which supporting features make sense. A steep metal roof and a low-slope shingle roof may call for different mounting and weatherproofing details, so it helps to know your roof’s quirks before you pick anything.
Room size and layout matter just as much. A narrow hallway needs a different approach to sharing daylight than a big, open living area. Larger or darker spaces might benefit from extra features that spread light more evenly, while smaller rooms may need very little to feel bright and welcoming.
Climate plays a part too. If your summers run hot, you might focus on features that help move hot air out of the attic. If you get plenty of gray, cloudy days, an option like LED supplementation can keep rooms bright when the sun isn’t cooperating.
Then there’s budget and goals. Maybe your top priority is cutting back on daytime electric lighting, or maybe it’s easing the load on your air conditioner. You don’t have to add everything at once. Many people start with the features that matter most and build from there.
If you’re not sure where to begin, a solar product specialist can help. Describe your home, your climate, and what you hope to achieve, and they can help match the right features to your needs, so your setup works hard for your comfort and for the planet.
Common Questions About the 9 Systems and Secondary Features
Secondary systems tend to raise the same handful of questions, so here are straightforward answers. Details vary by product and project, so treat these as general guidance and confirm specifics for your own setup.
Are secondary systems optional?
Some are essential for the main system to work well, while others are nice-to-have upgrades that suit certain homes. Your roof, climate, and goals will help you tell the two apart.
Can I add them later?
In many cases, yes, since supporting features can often be added as your needs change. It helps to plan ahead so your first installation leaves room to grow.
Do they work for both new builds and existing homes?
They can suit either. New construction offers more freedom in placement, while retrofits simply need a bit more planning around what’s already there.
How do I know which features matter most?
Start with what you want most, whether that’s brighter rooms, a cooler attic, or lower energy use. A solar product specialist can help match features to your space.
As for energy savings, supporting features help your main system make the most of free sunlight and airflow. That usually means less reliance on electric lighting and less strain on cooling, which is good for both your home and the planet. The size of the benefit depends on your home and how you use it, so it’s worth thinking about your own situation rather than relying on a one-size-fits-all number.
If you’re ever unsure where to begin, remember that you don’t need to decide everything at once. Pick the features that solve your biggest need today, and build from there.
At the end of the day, the 9 systems are simply the supporting features that help a solar daylighting system or solar-powered attic fan do its best work. The main product gets the attention, but these behind-the-scenes pieces shape how well it performs, how long it lasts, and how comfortable your space feels.
The best part is what they add up to. Brighter rooms without flipping a switch, cooler attics, and less strain on your lights and air conditioning all mean less energy used and a lighter footprint for your home.
You also don’t have to settle for a one-size-fits-all setup. Roof type, room size, climate, and your own goals can all guide which features make sense, so the final result fits your space instead of the other way around.
If you’re curious about your options, take some time to explore what’s available. And if you’d like a hand, reach out to a solar product specialist who can help you plan a setup that suits your home.